
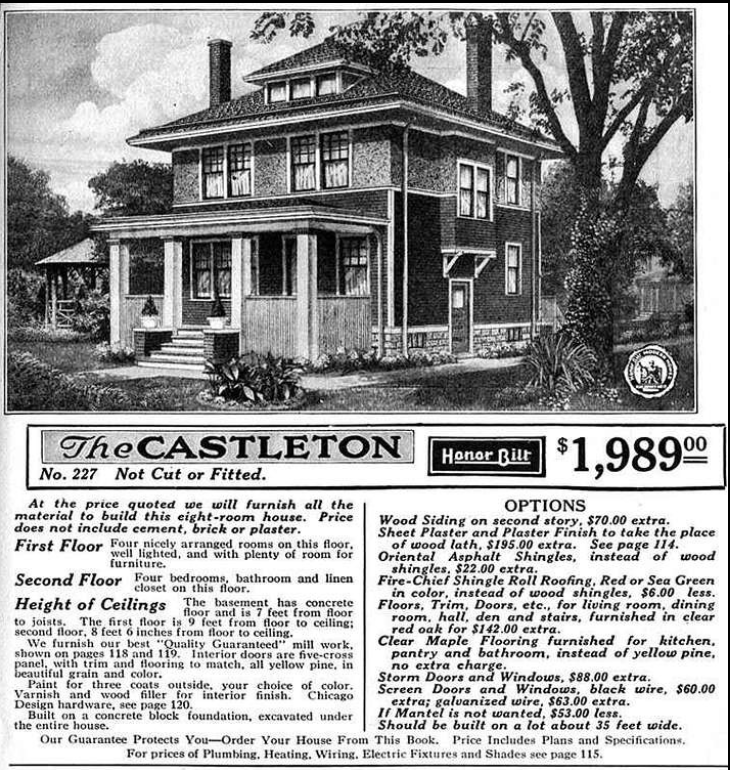
In 1908, regular recipients of the Sears, Roebuck & Co. Catalogue were offered another publication in the mail: the Book of Modern Homes and Building Plans. Within its pages were 44 home designs that customers could purchase for as little as $360 – roughly $15,000 today when adjusted for inflation. The homes were shipped by railroad boxcar almost anywhere in the United States or Canada in crates containing nearly everything needed for construction, from lumber and nails to wallpaper and fixtures.
By 1916, innovations such as pre-cut lumber and an early form of drywall further reduced both costs and construction time. These changes also made it possible to build homes without relying on master carpenters or tradesmen. Construction often became a family and community effort, with even people possessing only basic building knowledge able to contribute. Competitors soon followed Sears into the market, and by the end of the Second World War more than 100,000 catalog or ‘kit’ homes had been built across North America.
Sears Homes helped bring the dream of homeownership within reach for middle- and working-class Americans. Additionally, for many Black Americans it became a way to achieve said goal without the fear of being turned away at the local hardware store, or being charged more money for the same tools and materials simply because of the color of their skin. More than a century later, amid rising housing costs and an affordability crisis, Detroit is revisiting this great idea.
Earlier this month, the City of Detroit put out an RFP for a series of pre-approved housing plans that will cut through the red tape of permitting delays, restrictively zoned neighborhoods, and the comparatively small residential lot sizes of the city. The goal is twofold: lower development barriers and ensure that new housing fits the character of existing neighborhoods. While the program is not a panacea for the broader housing affordability crisis (rising labor and material expenses will remain major challenges) a library of pre-approved designs could significantly reduce bureaucratic delays and administrative overhead for developers both large and small. The RFP document itself lays out the City’s thinking; “Once designed, the building plans are available for public use and have a pre-approval status such that complete applications could be approved to build in a matter of days.”
Initially, the program will focus on single-family detached homes as part of Mayor Mary Sheffield’s goal of adding 1,000 such structures to the city during her first term. But the concept could eventually expand to include duplexes, fourplexes, and small apartment buildings. Many of Detroit’s pre-World War II neighborhoods already contain these denser housing types, and other cities- including Michigan’s own Kalamazoo- have incorporated them into similar pre-approved design libraries. With the RFP specifying that the designs must take into account the existing character of these neighborhoods, the hope is that the new builds will seamlessly fit in among existing homes and structures that are often approaching their 100th birthdays: many of them being the very Sears Homes that form the kernel of this idea in the first place. Homes built over a century apart, but linked through time by over a century of one great idea.
Leave a Reply